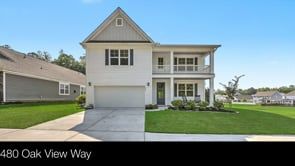
Welcome to 480 Oak View Way, a stunning embodiment of Lowcountry living situated in a highly sought-after Summerville community. Showcasing classic Charleston-style double front porches, this elegant 5-bedroom, 3.5-bathroom home perfectly balances sophisticated design with serene, wooded privacy. Overlooking a tranquil streetscape, the inviting exterior welcomes you into a beautifully appointed, open-concept floor plan designed for both comfortable living and effortless entertaining in the greater Charleston area.Step inside to discover a flowing main level featuring beautiful flooring, a formal dining room, and an abundance of natural light. The heart of the home is the spectacular chef’s kitchen, boasting a massive, oversized island with gorgeous countertops, crisp white cabinetry, premium stainless-steel appliances, and a highly desired gas range. This space seamlessly connects to the inviting living room, anchored by a cozy gas-log fireplace. From here, step out onto your relaxing screened porch that overlooks a lush green space and woodlands, ensuring ultimate backyard privacy and a peaceful retreat at the end of the day.
The highly coveted main-level owner’s suite serves as a luxurious private sanctuary. This spacious room features a large walk-in closet and a spa-like en-suite bathroom complete with dual vanities, a relaxing garden soaking tub, tile floors, and a separate tiled shower. For everyday convenience, the first floor also includes a strategically placed powder room for guest privacy and a practical drop zone just inside the two-car garage entrance.
Head up the gorgeous hardwood stair treads to find a versatile and expansive loft area, ideal for a media room, home office, or secondary living space. The upper level provides phenomenal space with four large bedrooms, two full bathrooms, and a dedicated laundry room. A true highlight of this floor is the access to the second-story balcony from a front bedroom, completing the double porches and offering elevated, peaceful views of the surrounding tree-lined neighborhood.
Beyond the property line, this vibrant community offers resort-style amenities that perfectly capture the essence of coastal Carolina. Residents enjoy a sparkling community pool, a protected nature conservancy with miles of scenic trails for walking and biking, and a stocked pond perfect for fishing. Combining sophisticated features, expansive living spaces, and an amenity-rich neighborhood, this incredible Summerville home offers the ultimate Lowcountry lifestyle.