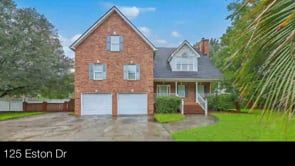
** New list price is well below appraised value!! ** A fantastic opportunity to purchase a home in the highly desired Hamlet’s section of Crowfield Plantation!! This home offers several options and the price reflects it: Either purchase the home and put in the sweat equity for your personal home OR purchase the home, renovate, then FLIP it. It could also be renovated and used as an Executive Rental property. All options offer the ability to gain increased value! Two contractors provided quotes to complete the home – $61k and $71k. This home is being sold ”AS/IS” and is an Estate Sale. The home has most of the items in place to renovate the home to your liking.THE PROPERTY IS BACK ON THE MARKET DUE TO NO FAULT OF THE SELLER. PLEASE CALL WITH ANY QUESTIONS.The pool filter equipment is working and a temporary lining has been put in place. The hard wood floors have already been sanded and finished, the new kitchen cabinet are ready to be installed as well as the bathroom vanities, the carpet is laid down and only needs to be installed or removed then add LVP flooring, the ceilings have been scraped and are all smooth, etc. The pool is not in good condition and we have been provided two quotes to renovate the pools as well as convert it to salt water versus chlorine. The HVAC units were inspected several months ago and were working good. The majority of the extra needed items like doors, electrical outlets, a kitchen island, extra blinds, etc are in the house and will convey with the sale of the home.
The tax records are showing that the square footage is 3,085 yet the estate had it professionally measured and the square footage is actually 3,796! The drawings and calculations confirming the correct square footage is in the documents section. The refrigerator will convey with the sale of the home yet the other appliances (dishwasher, cooktop and microwave / stove combo) will not convey!! This home is in a desired school district, in a great neighborhood with plenty of amenities and is close to shopping, restaurants as well as the International Airport.