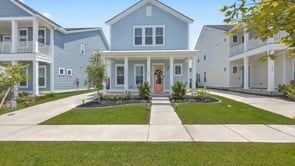
Welcome to 220 Orwel Street in the highly sought-after Carnes Crossroads community, where modern design, thoughtful upgrades, and Lowcountry living come together beautifully.This meticulously maintained three-bedroom, two-and-a-half-bath home features an open-concept floor plan designed for comfortable living and effortless entertaining. The spacious family room is anchored by a cozy fireplace, creating a warm and inviting gathering space that flows seamlessly into the kitchen and dining area.The gourmet kitchen is sure to impress with stainless steel appliances, a gas cooktop, quartz countertops, abundant cabinetry, and an oversized center island that serves as the heart of the home. Whether preparing meals or hosting guests, this space offers both style and functionality.Additionally there is an office and half bathroom downstairs.
Upstairs, the private owner’s suite offers a relaxing retreat with an upgraded bath and generous closet space, while two additional bedrooms and a full bath complete the second level.
One of the home’s standout features is the expanded concrete patio and parking area, providing exceptional flexibility for outdoor entertaining, relaxing, and additional parking. The detached two-car garage is equipped with a dedicated electrical outlet for convenient golf cart or electric vehicle charging.
Enjoy all that Carnes Crossroads has to offer, including miles of walking and biking trails, green spaces, community amenities, pools, pickleball, tennis, shopping, dining, and convenient access to Charleston, Summerville, and Goose Creek. Combining desirable upgrades, functional living spaces, and a prime location, this move-in-ready home is truly better than new.